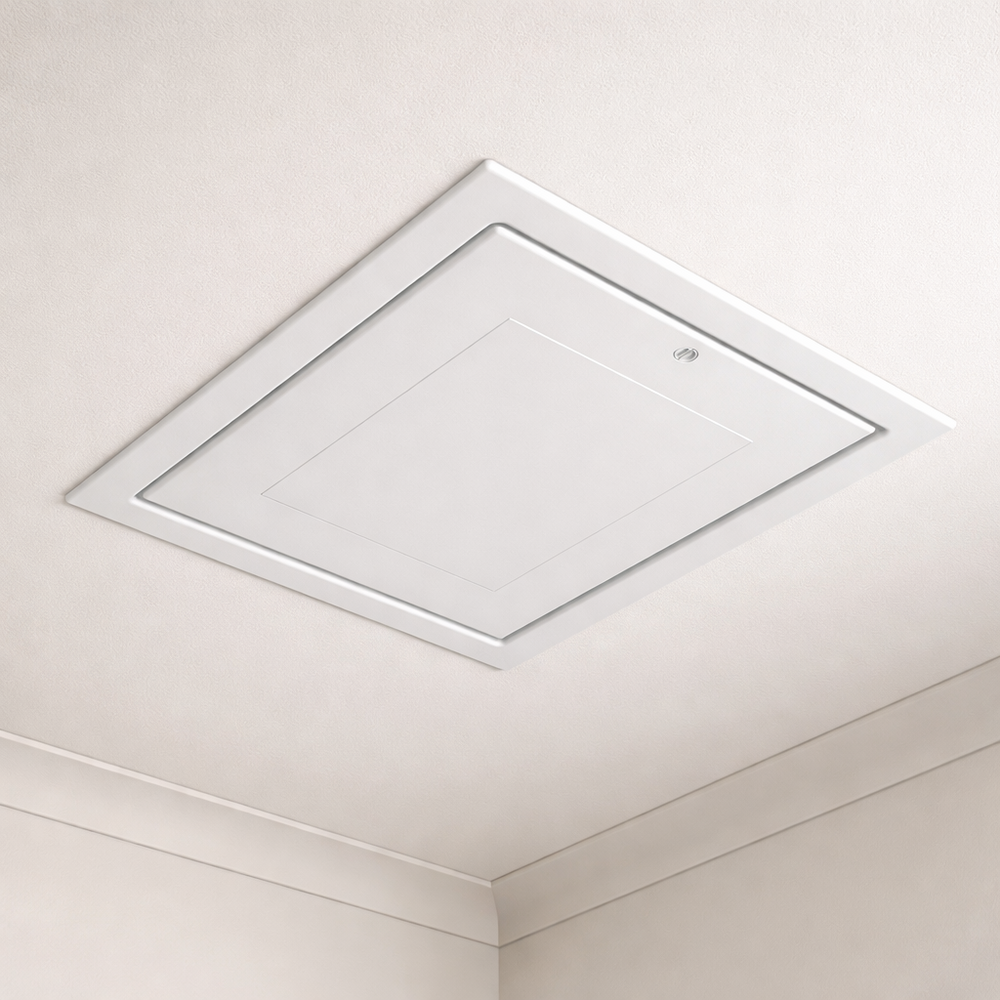
Manthorpe & Timloc Insulated Loft Access Doors & Frames
An old loft hatch lets warm air straight into the roof space. The GL250-03 closes it with a 50mm insulated door and draught seals at both the frame and the door. The frame screws up into the ceiling timbers, and the door hinges down or lifts out for full access.
- Overall size
- 686 × 856mm
- Joist opening
- 562 × 726mm
- Door
- 50mm EPS insulated
- Rating
- Part L · 0.35 W/m²K
Finish
Pack
- Real peopleStaffordshire team · 01889 441 404
- Secure checkoutEncrypted payment via Shopify
- Free UK deliveryOn orders over £75
What it does
Fitting notes
Delivery & returns
Free UK delivery on orders over £75. Packed and sent from our UK warehouse. Delivery policy Returns policy
- Free UK delivery over £75
- Packed in our UK warehouse
- Real help on 01889 441 404
- Secure checkout
- Trade-name manufacturers
- Free UK delivery over £75
- Packed in our UK warehouse
- Real help on 01889 441 404
- Secure checkout
- Trade-name manufacturers
Hinges down. Lifts out. Seals tight.
Sealed frame-to-ceiling and door-to-frame, with a three-point twist latch. Watch it open, close and lift clear.

Warmer from the top down.
Seal the hatch, keep the eaves clear, and the heat stays in the rooms you actually use.
Questions before you buy
Often bought for the same job
Insulated loft access doors that replace basic or uninsulated panels with a flush, draught-sealed finish. Choose from PU and EPS insulated models to suit the U-value you need.
Key features
- Fully draught-sealed frames and compression seals stop warm, moist air reaching the roof void
- Multi-point catches and twist-action closing pull the door tight against the seals
- Low-profile, flush design with hidden hinges and a paintable white finish
- Frame screws directly into the ceiling timbers
Sizes by model
| Model | Ceiling opening | Overall size | Insulation | U-value | Opens |
|---|---|---|---|---|---|
| GL250-03 | 562 × 726mm | 686 × 856mm | 50mm EPS | – | Drop-down or lift-out |
| GL250 | 562 × 726mm | 686 × 856mm | 50mm EPS | – | Drop-down |
| GL250-035-EPS | 562 × 726mm | 686 × 856mm | 110mm EPS | 0.35 W/m²K | Hinged drop-down |
| GL250-035-PU | 562 × 726mm | 686 × 856mm | 60mm PU | 0.35 W/m²K | Hinged drop-down |
| GL250-015-PU | 562 × 726mm | 686 × 856mm | 150mm PU | 0.15 W/m²K | Hinged drop-down |
| GL251 | 562 × 726mm | 686 × 856mm | 50mm EPS | – | Lockable drop-down, key supplied |
| GL260 | 562 × 562mm | 662 × 662mm | 50mm EPS | – | Push-up |
| Timloc 1168 | 562 × 662mm | 670 × 770mm | EPS | 0.82 W/m²K | Push-up |
| Timloc 1169 | 562 × 662mm | 670 × 770mm | EPS | – | Hinged drop-down |
Measure the opening between the joists, not the old hatch, and match it to the ceiling opening above.
Specification
- Insulation: PU or EPS, depending on model
- Thermal performance: From standard to 0.35W/m²K and 0.15W/m²K
- Air leakage: Independently tested
- Insulation materials: CFC- and HCFC-free, ODP zero, GWP under 5
Standards
- Building Regulations Approved Document L1A and L2A
- BS 5250:2011 control of condensation in buildings
Hatch and frame only. Loft ladders are not included.